.
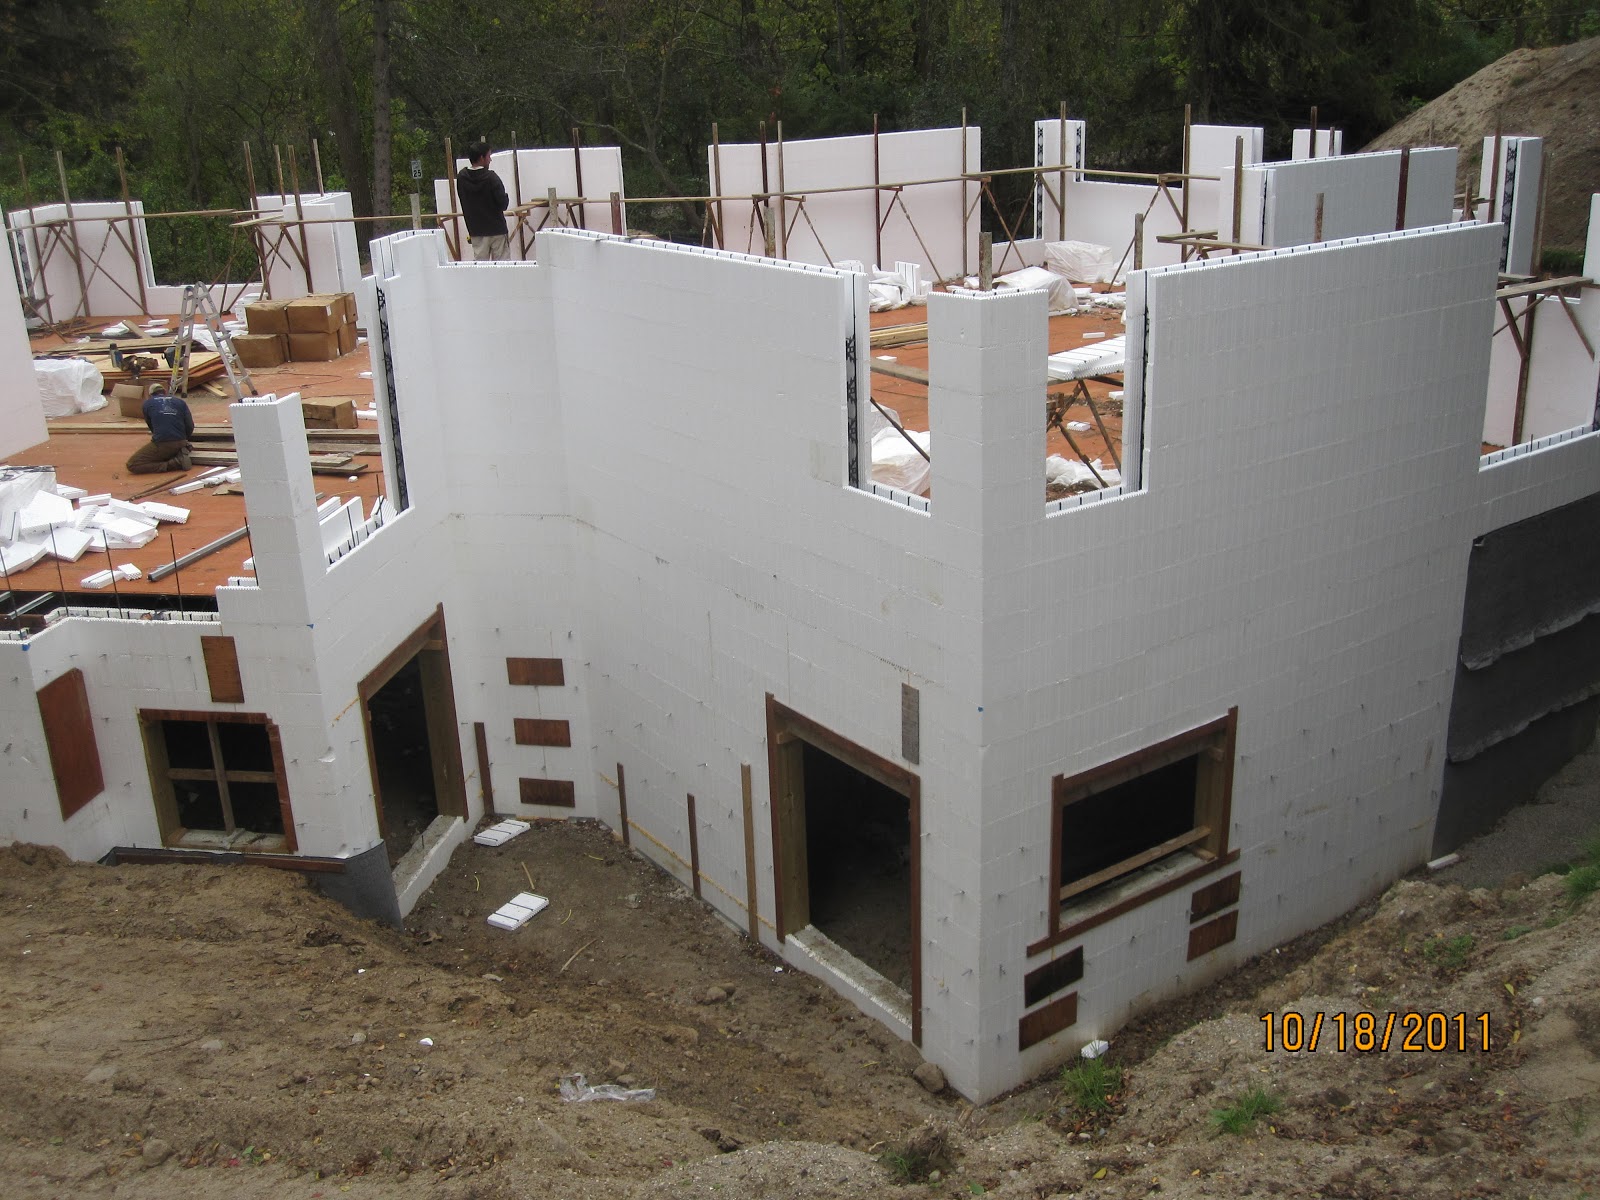
As shown in my Oct-28-2011 post on Open Web Joists For First Floor Of A New Residence In Southeastern Michgan -- Anand Enterprises Project MJbu1J1101, open web joists have been installed on part of the First Floor and metal deck is in place for the concrete floor which would serve as the Garage over basement. The steel joists and open web joist girders, the wall columns and the columns and beams for the stairs enclosure have yet to be installed. Erection of wood trusses over the Garage area is in progress. I had taken a few pictures when I was at the site today ... so let me have the pictures do the talking ...


I will present some more pictures in my next post on Progress Pictures Nov-04-2011 New House In Southestern Michigan Anand Enterprises Project MJbu1J1101
As shown in my Oct-28-2011 post on Open Web Joists For First Floor Of A New Residence In Southeastern Michgan -- Anand Enterprises Project MJbu1J1101, open web joists have been installed on part of the First Floor and metal deck is in place for the concrete floor which would serve as the Garage over basement. The steel joists and open web joist girders, the wall columns and the columns and beams for the stairs enclosure have yet to be installed. Erection of wood trusses over the Garage area is in progress. I had taken a few pictures when I was at the site today ... so let me have the pictures do the talking ...


I will present some more pictures in my next post on Progress Pictures Nov-04-2011 New House In Southestern Michigan Anand Enterprises Project MJbu1J1101