Showing posts with label open web steel joists. Show all posts

Thursday, August 16, 2012

Assessing Damage To Roof Structure From Fire In Rear Part Of The Building -- ANAND Enterprises Project RicF1J1201yae

.
The rear part of the building which was subjected to damage from fire has a flat roof and space trusses which are like own web steel joists but have wood top and bottom chords with a clear span of 36'-9 1/2". Seven trusses would need to be replaced. I discussed the potential use of the building with the owner and I recommended that we replace the damaged trusses with K series open web steel joists.

The problem with use of open web steel joists is the lead time of nominally 4 weeks -- so the  main thing I have to work on is to expedite the fabrication and delivery of the open web steel joists to the project site so that the roof can be quickly repaired and the building can be protected from the elements. We have a great team in our network, I make sure that the owner, the architect, the engineer, the supplier, the fabricator, the installer, and every other party involved involved is part of the team and every one is pulling in the same direction and every one's focus is on successful completion of the project cost effectively in a timely manner.

In the following I present some pictures of the building that I had taken during my field visit of Jul-26-2012


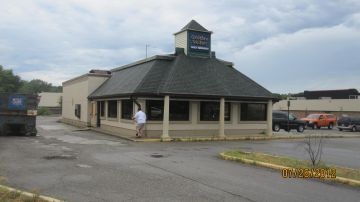


We succeeded in getting the joists delivered in nominally a week's time, in fact before they we were needed for installation at the site ... Great Job by our supplier and manufacturer.

In my next post, I will tell you about the installation of the joists.

Friday, October 28, 2011

Open Web Joists For First Floor Of A New Residence In Southeastern Michgan -- Anand Enterprises Project MJbu1J1101

.
The open web steel joists and joist girders were delivered to the site this morning. In the following I present some progress pictures that I took in the early afternoon. The pictures are presented in the order in which I took them -- the installation crew is doing a great job. So without much further ado -- here let me have the pictures tell the story ...


In my next post I will present progress pictures on Progress Pictures -- New House Construction In Southeastern Michigan Anand Enterprises Project MJbu11101

Thursday, October 20, 2011

Energy Efficient House In SouthEastern Michigan With No Columns In Basement -- ANAND Enterprises Project EneE1KasM1

.
Following up on my post Look Ma There Are No Columns In The Basement! I present here some pictures takem from within the basement showing column free wide open areas. Wow now the utilities and HVAC ducts can pass through the open web joists in one direction and through mostly open web joist girders running across in the other direction.


In the next post I will present some pictures of the super structure ICF walls.

Tuesday, September 27, 2011

Look Ma ... There Are No Columns In The Basement!

construction noise ... so please turn down speaker volume

This energy efficient house in southeastern Michigan has ICF (Insulating Concrete Form) walls and open web steel joists for the floor system ... and a totally open column free basement and there will be no drops in the ceiling for HVAC ducts running under the beams because we used open web joist girders instead of conventional solid web beams ... WOW!

The owners of this dream home have the freedom to arrange the basement in anyway they like, recreation room with pool table, or for that matter pool tables, a home theater, a music room ... oh ya wherever their interests lie. For one home owner we had designed an in-door basketball court in their basement ... now that is one large and of course tall basement -- well if you are wondering how can we do that? Well, you see we have a great team of achitects, builders, engineers, and professional trades people working in harmony as a team that do not take no for an answer ... ask them to design and build some thing, and guess what they will.

Energy efficient house, customized design, healthy, comfortable, beautiful long lasting does not have to cost much more than conventional construction because we work at the fundamental level and we shave off all the waste in material and labor so we can give our client their energy efficient, custom designed house that is healthy, comfortable, strong, long lasting, and ... at a very reasonable cost.

Well enough of my talking about the features of our energy efficient buildings, let me have the following pictures do the talking


construction noise ... so please turn down speaker volume