Saturday, April 6, 2019

Work On Converting Existing Car Wash For New Owner In SouthEastern Michigan -- ANAND Enterprises Project MisK1J1801

.
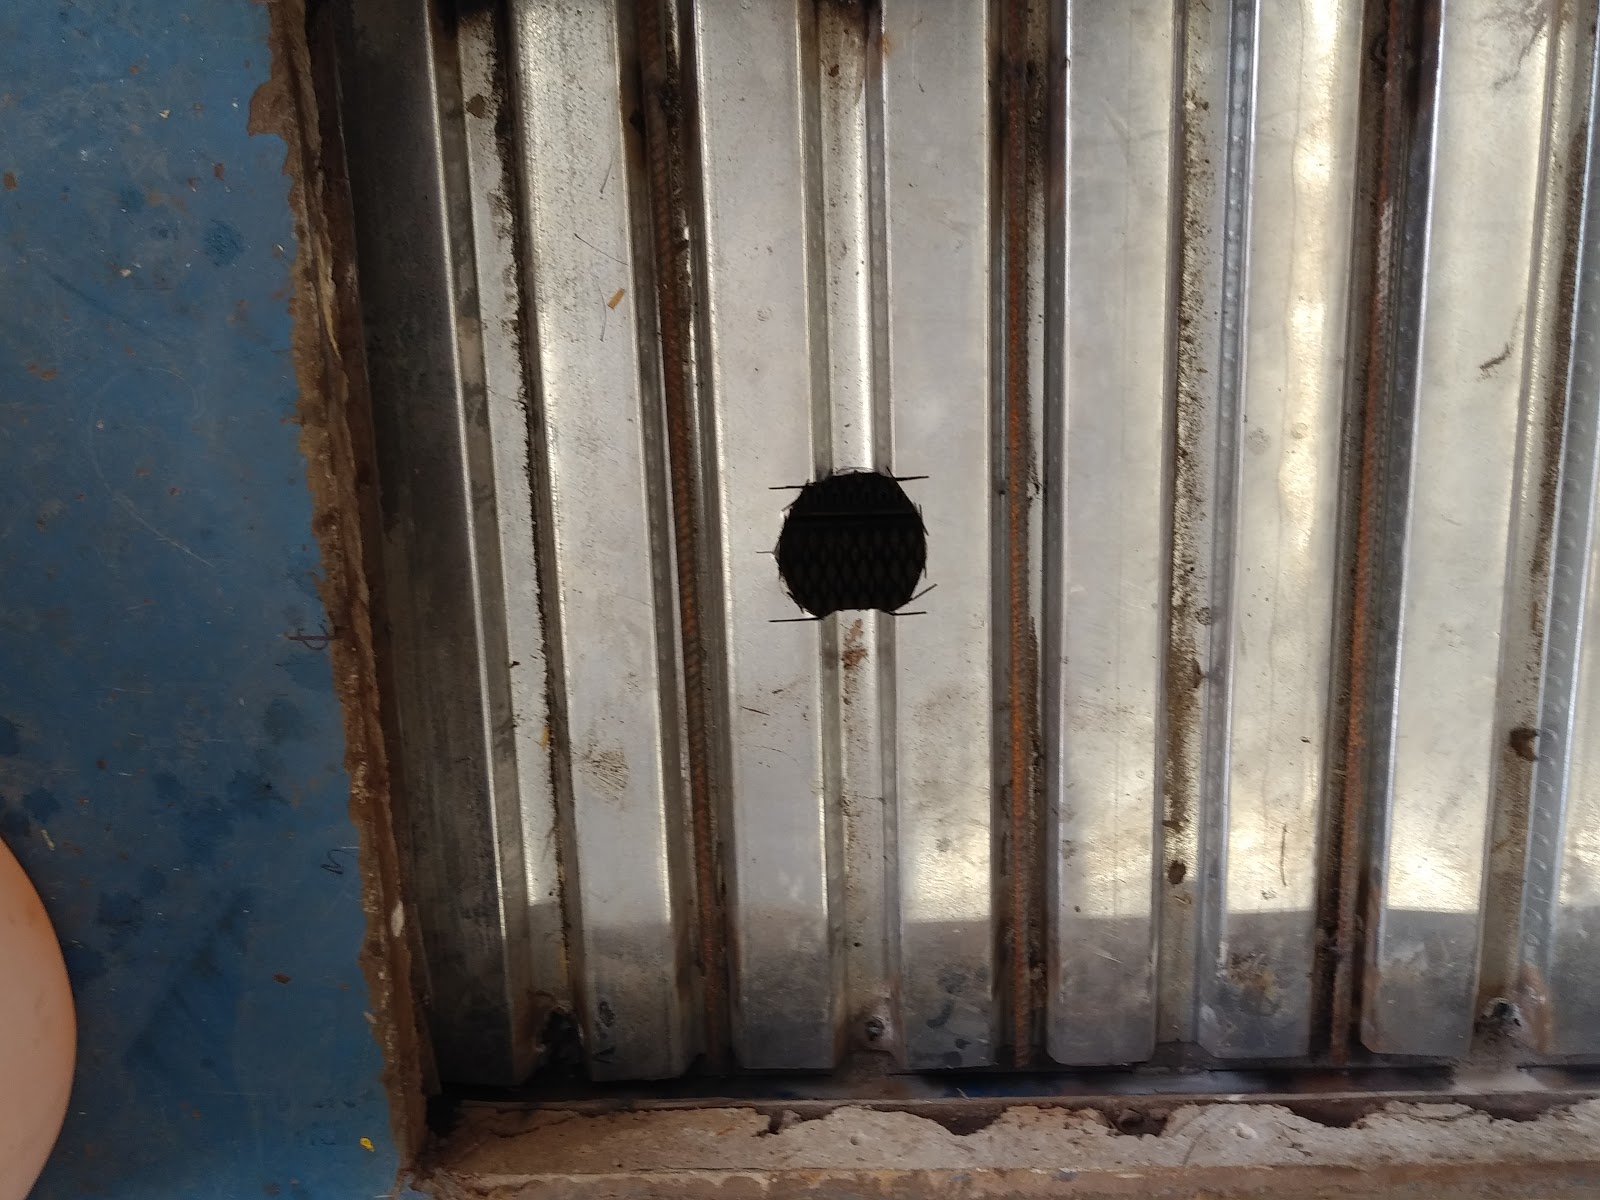
I was at the project site on Apr-05-2019 afternoon to look at the installation of structural steel and metal deck for blocking the grated openings in the floor -- structural work has been done in a workman like manner and is ready for installation of Floor Drain and concrete to block the openings.

In the following I have presented some pictures that I took during my field visit


Sunday, March 31, 2019

Structural Evaluation And Fix Of Front Porch Structural Members In SouthEastern Michigan -- ANAND Enterprises Project PieD1J1901

 .
I was at the project site on Mar-29-2019 to look at the structural condition of the supports of the Front Porch -- the wood casing of the vertical posts and of the header over the posts will need to be removed and then a fix would be designed to repair/replace inadequate/deteriorated parts to restore the structural integrity of the Front Porch of the house.

In the following I present some pictures I took during my field visit.


Thursday, January 17, 2019

Getting Ready For Placing Concrete In Wall Above Grade Beam For Building In SouthEastern Michigan -- ANAND Enterprises Project GSK_1J1502

.
I was at the job site this morning to look at the prep work for concrete placement in the wall above the Grade Beam. Also present at the site were Architect Mike Tsakoff, General Contractor Gary Sleiman, and Mike of CTS Foundations to check for general layout, grade elevations, and other site related and Architectural features.

The First Floor open-web top chord bearing steel joists will be fastened to bearing plates that will be anchored to the wall.

I present in the following pictures that I took during my field visit.


Monday, January 14, 2019

Readiness For Concrete Placement In Grade Beams For Building In SouthEastern Michigan -- ANAND Enterprises Project GSK_1J1502

.

The multi-span Grade Beam is along the entire periphery of the building and is supported on 12x53 H piles spaced at nominally 6 ft centers. The 12x53 members are used as soldier piles for the proposed 4 story building on the site of an earlier building that has since been demolished.

I was at the job site this morning to look at the prep work for concrete placement in Grade Beams. Also present at the site were Architect Mike Tsakoff, General Contractor Gary Sleiman, and Mike of CTS Foundations to check for general layout, grade elevations, and other site related and Architectural features.

I present in the following pictures that I took during my field visit