Thursday, November 10, 2011

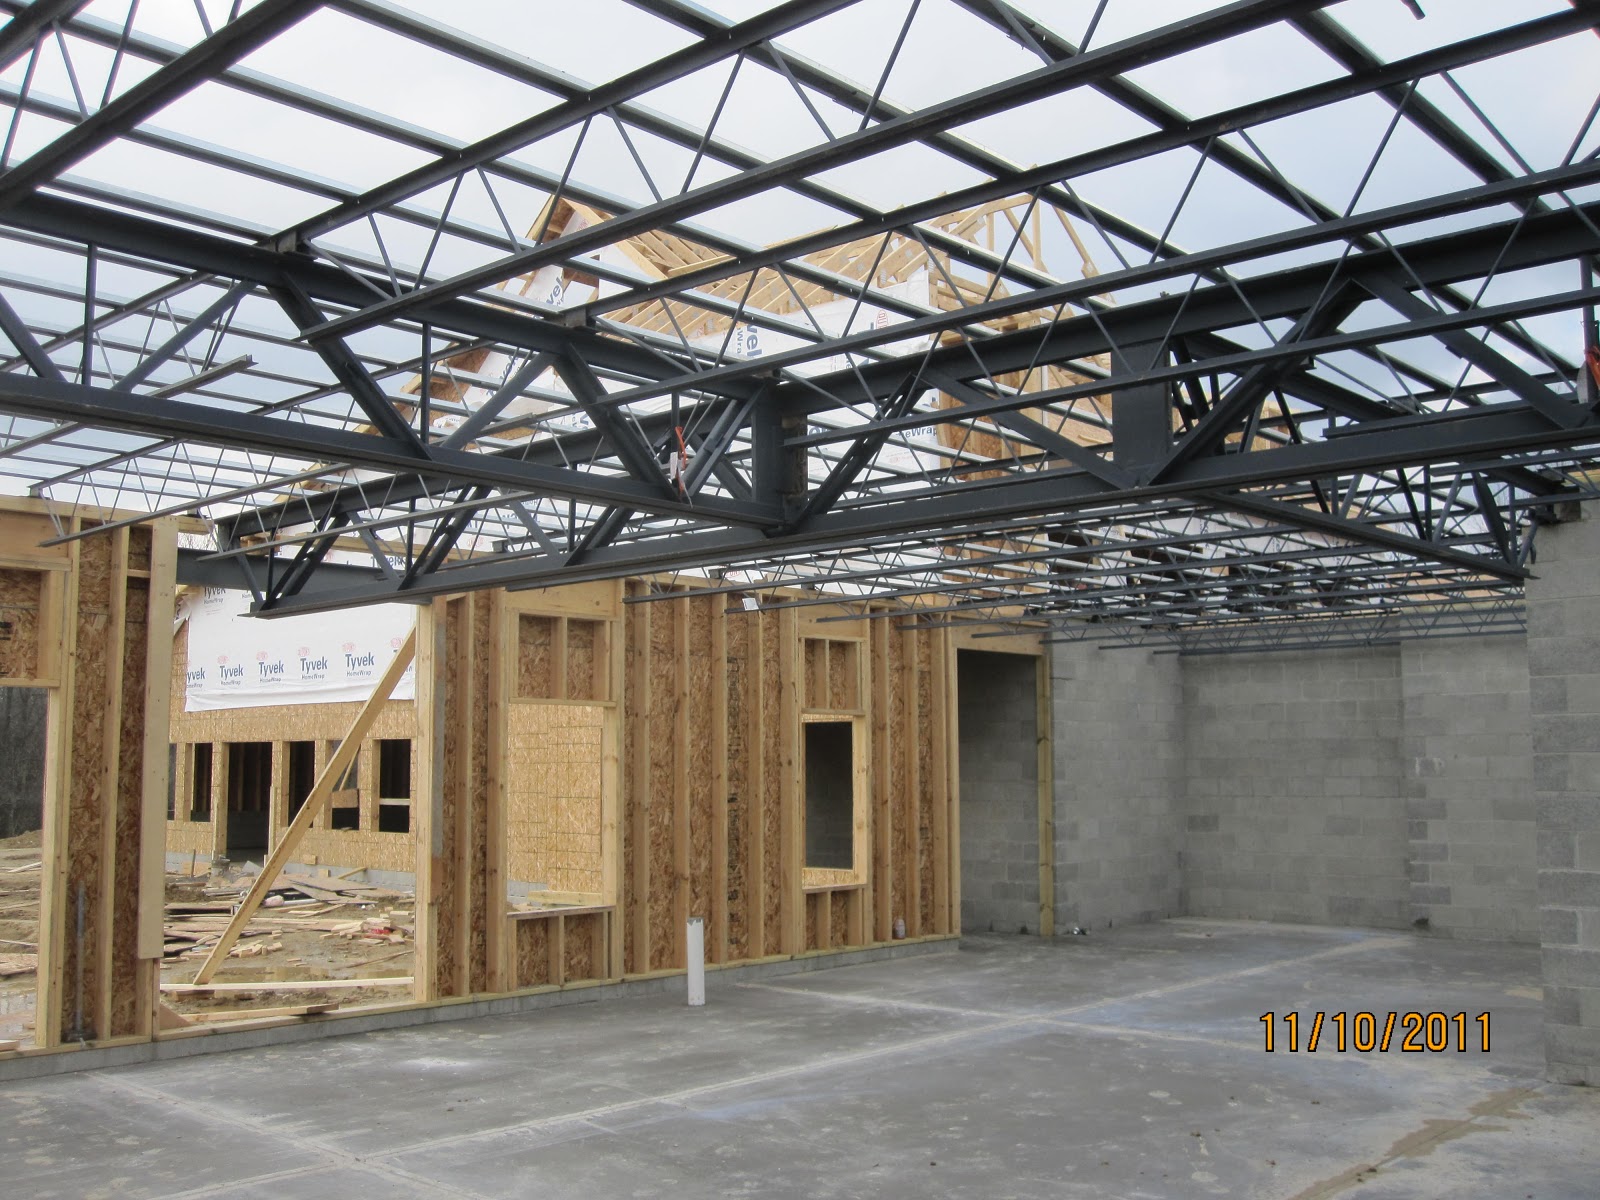
Progress Pictures Nov-10-2011 New House In Southestern Michigan Anand Enterprises Project MJbu1J1101

.
The installation of open web joists was held up for a few days ... but by the end of the day today the installation of the open web steel joists, open web steel joist girders and a few beams and columns mostly in the stairwell and within the pepipheral walls should be complete. As a bonus our installers are also going to install hat track sections for supporting the drywall ceiling in part of the basement ... Thanks to Dave, mark and his super efficient crew. This post continues from my last post on Progress Pictures Nov-04-2011 New House In Southestern Michigan Anand Enterprises Project MJbu1J1101


Friday, November 4, 2011

Progress Pictures Nov-04-2011 New House In Southestern Michigan Anand Enterprises Project MJbu1J1101

.
WOW ... things are moving at a pretty fast clip ... the builder is super efficient and the installation crew is very competent. In my Nov-03-2011 post I talked about Progress Pictures -- New House In Southestern Michigan Anand Enterprises Project MJbu1J1101.  Today, the basement slab under the Garage area was poured, concrete over metal deck supported over open web steel joists was placed, steel columns, beams, open web steel joist girders, and some steel joists were installed this morning and early afternoon. In the late afternoon very efficient and competent crew installed the preassembled trusses with provision for skylights and gable wall over the pool area -- yes WOW is right. In the following I present some pictures that I took ... I present the pictures in the order they were taken.


Look for my next post on  Progress Pictures Nov-10-2011 New House In Southestern Michigan Anand Enterprises Project MJbu1J1101

Thursday, November 3, 2011

Progress Pictures -- New House Construction In Southeastern Michigan Anand Enterprises Project MJbu11101

.
As shown in my Oct-28-2011 post on Open Web Joists For First Floor Of A New Residence In Southeastern Michgan -- Anand Enterprises Project MJbu1J1101, open web joists have been installed on part of the First Floor and metal deck is in place for the concrete floor which would serve as the Garage over basement. The steel joists and open web joist girders, the wall columns and the columns and beams for the stairs enclosure have yet to be installed. Erection of wood trusses over the Garage area is in progress. I had taken a few pictures when I was at the site today ... so let me have the pictures do the talking ...